Tuesday, March 24, 2015

(Post 6) Mar. 24-Raise the ... Walls!

All FOUR walls up! If you squint, you can see the metal wrapping that goes around the four walls.  This Simpson Strong Tie strapping will keep the walls up when we are driving down the highway.

We learned a TON this week.  About tiny house construction, our own tolerance of learning curves, our need for visible progress, and how we support each other in this construction process.

Learning #1: Two sets of eyes are better than one.  Previously, Kacey has been looking at the plans, and I had helped in executing.  This weekend, we both consulted the plans, and then I participated in the planning and execution.  I don't know that I added all that much knowledge, but I did ask lots of questions, so it made us a bit more thoughtful.  For all you professional women out there, I "leaned in" to our tiny house construction :)

Learning #2:  We have the same low tolerance for learning curves--just in different areas.  While neither of us has ever built a house, Kacey is more familiar with power tools, home remodels, and consulting schematic plans than I am.  Since Kacey has some experience in this type of endeavor, he was half expecting that we would get everything right the first time.  When we had to measure, measure, measure and still make corrections, it was really easy to get frustrated.  We now know that in the same way we have to be patient with our construction, we have to be patient with ourselves since we are, after all, learning.

Learning #3: For weeks, we were framing out the walls on the bed of the trailer.  So... to the naked eye, it looked like we had made NO progress.  We started to despair.  As you can see, this Sunday we stood all of the walls up.  It took under ten minutes, but boy! did we feel accomplished!

Learning #4: This project is better done together.  There was a moment when we had to do some (ahem) sanding to get rid of 3/16 of an inch (refer back to aforementioned frustration with the learning curve).  We only have one belt sander, so I thought, "What a great opportunity to spend a bit of time getting dinner together!"  I went inside and after a few minutes was disappointed that I wasn't out there.  Kacey kept sanding and was disappointed that he was Han Solo.  Now we know--there might be one person sanding, but there are two of us on the team.  So we'll be out there together :)

If you're starting to think, "This blog is called 'Adventures of Cope-Beck: Tiny House Edition,' not 'Adventures of Cope-Beck: What we learned about ourselves and our relationship,'" you're right and I apologize.

Here's what we did this Sunday:
1. Stand the walls up.
2. Make sure they line up with the *&*^% all-thread rods.
3. Build the hole for the front door (french doors).
4. Put Simpson Strong Tie strapping around the house so that it doesn't fall apart going 25 mph down the highway.
5. Cover it in a tarp so that the floor does not get water-logged.

One down, three to go.  I mean, one UP, three to go.
Two up, two to go.
Three up, one to go.
Four up!
Close-up of the metal strapping.  
Kacey smiling at me from the living room window.  Notice the table saw in the front of the picture.  It's AWESOME.
Catherine smiling at Kacey from the living room window.  
All wrapped up!  Biggest piece of wrapping paper ever?!


Tuesday, March 17, 2015

(Post 5) Mar. 17-Better Late Than Never?

KP and Uncle Mike helping move the wall (!!) off of the trailer.  Check out why below.

After a flurry of blog posts, there was a two week delay--our apologies!  If you were anything like us, though, you needed a bit of a break.

I've had a sizable break and Kacey has rested for just one day.  For me, the past two weeks have consisted of trainings--participating in 'em and leading 'em, giving me no time to work on the tiny house since I was out of town.  All of the trainings were successful and I'm happy to be back with the boys (Kacey and Gus).

One of the things that Kacey and I are realizing is that with something so exciting happening at home, it is challenging to stay focused and present at work.  Yikes!  (Let the record show that I am working on this post over my lunch hour).  For all you SuperCamp folks out there, my 9-5 is a GREAT place to practice "This is it." I'm better than ever before.

Okay, enough chit-chat.  Since I've been out of pocket, Kacey has had 3 full days to continue our build.  In that time, he has framed out the two long walls that run along the sides of the trailer.  Slightly worrying that he is so productive without me, though he assures me it's purely coincidental.

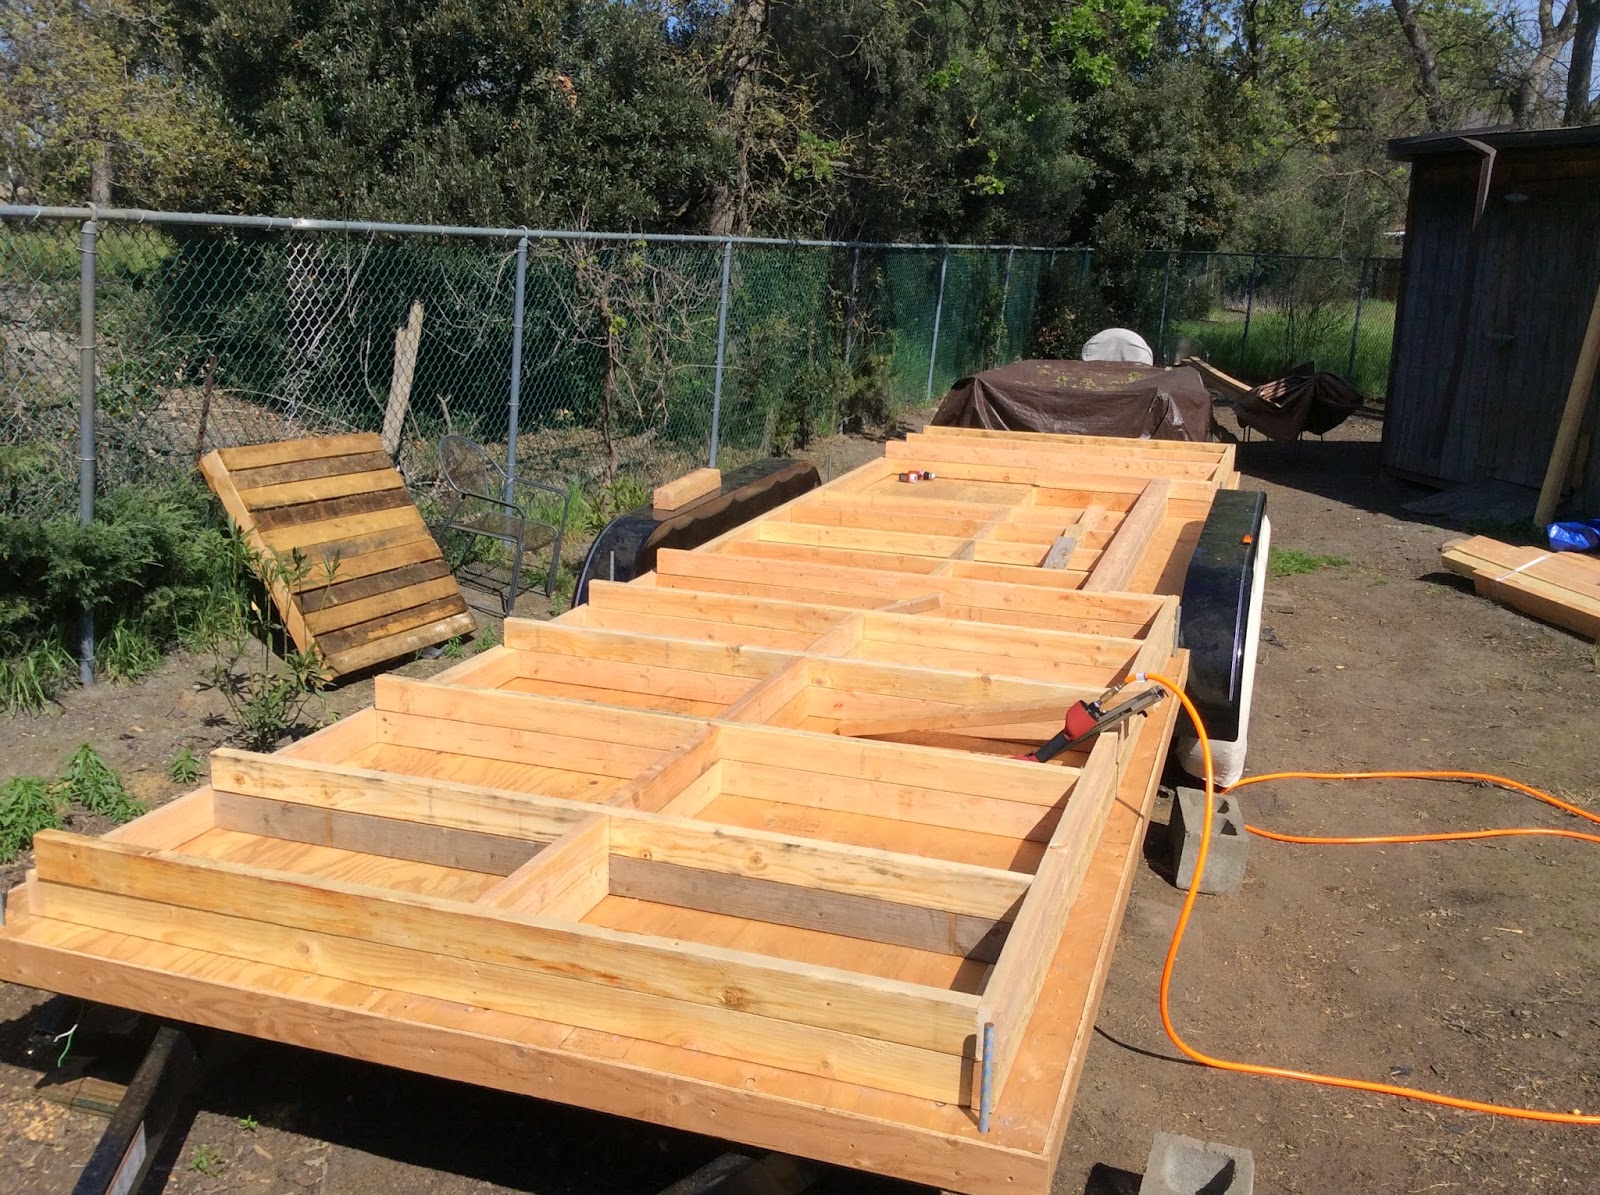
Kacey also discovered that the plywood we put down at first was 1/4'' too thin.  Boohoo.  So, he had a few work friends (see above) help him move the walls off of the trailer bed so that he could put down yet another layer of subfloor.  At this point, the floor of our tiny house could withstand the Hulk doing jumping jacks.

Next steps include standing the walls up vertically and framing out the roof and dormer.  I'm really nervous for that part.

Any couple that's done a home remodel has probably experienced what I am about to describe.  Imagine that one half of the couple asks the other to make a decision about, say, the style of the windows (which, by the way, are SUPER expensive).  That half indicates his/her preference, to the slight dismay of the other half.  The preference for the style of window is different!  Have you experienced something like this?  How did you make your final decision?

If you're curious, Kacey and I have decided on windows with wood interior trim, red exterior trim, no grill, some kind of opening mechanism (TBD), and screens.*
*subject to change
Look at the very precise framing over the wheel hub.  Go Kacey!
The two large walls, one on top of the other.  Go Kacey!
Another view of the two walls.  Go Kacey!
No, you're not seeing things wrong, we (Kacey and a few buddies) had to take the wall off to add another layer of plywood.  Bring on the Hulk.

Sunday, March 1, 2015

(Post 4) Mar. 1-From The Window...


Looking at you from the spare bedroom!
Kacey not hitting his head - woohoo!

Today was a very exciting day--we finished putting the sub-floor on the trailer and then, as you can see from the pictures, framed out the first wall!

We started the day at about 8:00 and worked quickly as we got the rest of the sub-floor in.  If you picture a learning curve, we had already plateaued--we were sub-flooring experts!  Our egos grew slightly, but shrunk immediately when we realized that now it was time ... to ... build ... a ... wall.  With the sub-floor, you could literally cover up your mistakes.  I mean, do people even know that a sub-floor exists?!

We procrastinated a little bit (10:30 is lunch time, right?) and then checked and double-checked the plans and the instructional DVD.  Somewhat reluctantly, we walked back outside and carefully measured the 2x4 for the edge of the wall that runs along the front of the trailer.  The plans said that it would measure 88 inches.  It measured only 86.  So confident were we in our sub-flooring skills that we uttered something like, "You buy plans and you sort of hope they are actually accurate..."  Some karmic god somewhere no doubt started chuckling.

It was after we had the whole wall framed out flat on the trailer, not yet nailed together that Kacey (oh, thank God for Kacey!) thought to make sure that the all-thread rods would fit where they were supposed to.  They...did...not...

That's right, folks, we forgot one little step when building out the sub-floor.  It was a 1.5 inch mistake and was fixed in about 20 minutes.  We had to put 1/2 inch plywood around the edge of the 2x4s that were along the edge of the trailer.  So, basically, we've got a trailer wrapped in 2x4s wrapped in plywood.  Wrap that whole thing in bacon and you'd practically have a meal.

Anyways, we were quickly back on track, humbled, and steeled to finish the wall before sundown.  As you can see, we were successful!  After posing for pictures, we rested the wall back on the trailer.  Once all four walls are built, we will have a "Raise the Roof Walls" party!  Beer might be provided, but bring your own working gloves.

One more piece of sub-floor left.  
Gus and two bones.  Does he need two?!
The sub-floor's done!  
Beginning to frame out the wall.
Gus and me in the spare bedroom!

Thursday, February 26, 2015

(Post 3) Feb. 26 - Shall We Dance?

On Tuesday, Kacey did not go to work.  Instead, he worked on putting the sub-floor on the trailer. For the record, he had the day off--neither one of us are in the habit of shirking our professional duties.

Previously, we had secured the 2x4s to the trailer.  The next step was to cover the exposed metal on the trailer with seam sealer and then put plywood down on the floor and bolt those to the trailer--providing another layer of protection between the inside of the house and elements and squeezing the insulation in place.

The all-thread rods were, once again, something to be reckoned with.  Kacey had to drill holes in the plywood so that they slid down over the all-thread rods.  He sent me pictures of his progress all day at work and I was wishing I were at home beside him (I'm pretty much always wishing that, though, tiny house or not).  When I got home, the palms of his hands were red and nearly blistered--maybe he worked too hard?

The sub-floor is half done.  I think it looks like a dance floor.  Here's what I think would be fun: a tiny house on one trailer, a dance floor on another, a gym on another, etc.  Then, we could drive down the road (okay, okay, with a HUGE truck) pulling our house and all our hobbies.  First things first, though, build the house.

On Sunday, we'll finish the sub-floor and start working on framing the house.  This is the part that makes me nervous--the ridge beam is so heavy and has to go along the very top of the house!

Our stack of framing materials from Ashby Lumber is considerably smaller than it was previously.  It's exciting to me making visible progress so soon after we started.

Thank you for checking in.  It really is exciting to share our tiny house journey with you!
You can see, well, Gus looking cuter than ever, and the exposed trailer covered with seam sealer.
Close-up of first piece of sub-floor.  Notice the *%!^@% all-thread rod.
Zoomed out view.
1/4 done.

1/2 done.


Tuesday, February 24, 2015

(Post 2) Feb. 24 - It doesn't look like much...yet

After successfully completing the first five steps, culminating in a mini-freak out, we got the trailer in our backyard and were ready to get started with construction.

The first step was to level out the trailer which people said would be really hard.  It wasn't.

The next step was to insulate the trailer.  It is, after all, the floor of our house, so it's important that it be protected from the elements.  Essentially, we cut slabs of insulation to size and put two in each section of the trailer.  We then filled in the gaps with "Gaps and Cracks" expanding foam.  Kacey was an expert (no surprise there).  I was very messy at first (no surprise there, either).  It did make us both crave soft serve ice cream, though.  So far we've resisted.

After that, we attached 2x4s to the perimeter of the trailer. The footprint of the house will extend just slightly beyond the edge of the trailer, hence the added 2x4s.  People said this step would be really easy.  It wasn't.  Perhaps because of sub-par tools or not-sharp-enough screws, it was exhausting drilling the 2x4s to the trailer.  But we did it.

Kacey hard at work.  Thankfully (for the structural integrity of our house) Kacey measures a lot.

You can see the sun rising over our backyard.

Just over 1/3 done.

Halfway done.

Slowly but surely.

Progress--slow and steady.

We were delighted and a little bit nervous to realize that Gus is about 1/24 of our new house.

Nearly done, spray foam is everywhere.  (Even on Gus' face)

All insulated, spray foam all cut off.

Notice the 2x4 attached to the back of the trailer.

Close-up.  We had to cut the wood so that it fit around the all-thread rod.

View from the back of the trailer.

Monday, February 23, 2015

(Post 1) Feb. 23 - This Is Gonna Be Fun


Last Valentine's Day weekend (2014), Kacey and I camped along the beautiful Big Sur coast.  Just 90 minutes away from our house in Monterey, our camp site was a bluff overlooking the Pacific ocean.  We watched the sunset over the beautiful Pacific Ocean.  Without saying as much, we each thought, "How will we ever top this?"

This Valentine's Day weekend, Kacey and I drove to Portland, Oregon to pick up a 24' trailer.  Now, I know what you're thinking.  Camping along the ocean to picking up a big-a** trailer.  Hmmm, you definitely didn't top last year's Valentine's.  Oh, but we did.

Kacey and I are going to build a tiny house.  Instead of a traditional foundation, it is built on a trailer, and by virtue of being on a mobile foundation, it bypasses property taxes and most zoning laws.  (Cha-ching!)

This is the first tiny house either of us have build (blanket forts don't count, we were sad to learn) and so far, we've identified the following five steps.  We have accomplished all five.
Step 1: Buy a trailer.
Step 2: Pick up the trailer.
Step 3: Bring the trailer back home.
Step 4: Park the trailer in it's first semi-permanent location.
Step 5. Freak out.

We drove by Mt. Shasta--so beautiful. 

Workin' hard or hardly workin'?


Drumroll please... our trailer!