Sunday, February 21, 2016

Post 19 (Feb. 21)-What a Beautiful Shed!


Our house backs up to a bike path, and recently we've overheard many passersby comment on the house.  Most notably, someone recently said, "Wow, what a beautiful shed!" as she rode by on a mountain bike.  We chuckled.  People really must think that we are crazy.  And, they're probably right.

We've had a productive almost two months since I last wrote. Most visually exciting, certainly, is that most of the exterior siding is up! As you can see in the picture above, we also installed the porch lights and trimmed the little window above the door. The exterior siding has transformed the house in the most amazing way--it went from construction project to luxury mountain cabin in a series of weeks.

I'm sure the next thing you're thinking is, "WOW! You guys must be almost done!" Well... The exterior is mostly done, and now we are turning our attention inward.  Before we can do the interior walls we must finish the electrical (wiring's not been done yet) and get the insulation done.  So... we are closer than we've ever been before, but we're not there yet.

That's been my big lesson recently.  For months, I'd been so focused on getting the tiny house done that I became frustrated when things took a longer than I thought they should, and frustrated that this project has gone on for more than a year now.  That frustration seeped into other areas of my life, as lessons we must learn often do.  I'm not sure what shook me out of that frame of mind, but one Sunday, instead of rolling up my sleeves somewhat grumpily, I stepped outside into the February sun, marveled at the house we had built, smiled at Kacey, and thought, "What a phenomenal adventure we've undertaken together." I'm thankful that I've come around :)

Life has a funny way of keeping us in check--humbling us when we're feeling untouchable, supporting us in moments of freefall, or grounding us in moments of unsteadiness.  What a crazy gift it is, to be alive.

Here's the breakdown of what we've been up to:

  • We drilled holes and plumbed the wires for the A/C unit. This was fun! Fun in the, "we hadn't thought we'd be able to do this ourselves, but we did it!" way.  If it weren't for our neighbor and friend with a corded drill, we might be telling a very different story about this! 
  • We installed the toilet vent, ensuring that it is secured for travel, but still serviceable if necessary.
  • We got the siding up on the first level.  We're waiting to do the dormer siding until a few things are fixed with the roof. Barth Roofing did an amazing job, and are being very patient with our request to make a few adjustments.  We appreciate their commitment to out tiny house!
  • In the last blog post, I mentioned that we chose and paid for a solar system...it arrived!  I was surprised to see just how large solar panels are, and how heavy the batteries are!
  • We are nesting the battery bank under the trailer just as we did the water tank.  Kacey designed and built a "battery tray." A genius design that protects and insulates the batteries, seals them and allows for basic servicing.  He really is so inventive.
  • 2/3 Trim around the tiny window :)
  • We have LED lights for the house and LED strip lights that will cascade up the ceiling for ambient light. We purchased the RGBW version, meaning that we can choose which color we have.  Since the ceiling will be white, can you imagine how crazy it will look when the lights are colored?  The whole house will totally transform!
Up next:
  • Slight roof modification
  • Dormer exterior siding
  • Electrical wiring
  • Insulation (spray insulation for the walls to increase structural support, and sheep's wool on the ceiling to allow for venting)
  • Interior walls :)
Alright alright, I know you're only here for the pictures.  Thanks for tuning in!

The HVAC pipes--the white ones.  
Kacey bent the copper pipes to connect them to the A/C fan.  So skilled, he is.
Super excited about the siding!
In order for the siding to fit correctly around the outlet, we had to put some plywood the thickness of the furring strips around the box.   
Such attention to detail. 
Little by little...
The inverter (next to the stool for size comparison) is surprisingly heavy.  This will be installed inside the house in the wall next to the washing machine.
YAY!
This is the battery tray that Kacey designed.
The horizontal pieces of wood separate the batteries from one another.  The center hole allows for access to the batteries.
This is what it looks like when it's underneath the trailer.
Suspended with all thread rods.
The siding on the passenger side of the house. 
The porch lights, the electrical boxes, the siding.
We also installed magnetic doorstops to 1) prevent the doors from slamming into the porch lights and 2) keep the doors from slamming shut if it gets windy.
Welcome to our home!
The driver's side of the house.
We also installed a vent for the bathroom fan.
A close-up of the toilet vent.

The sun is rising on a tiny future!
Before the porch lights are installed.  The square blocks allow the porch lights to sit vertically.  If they'd been installed on the siding, they would have been tilted back because of the angle of the shiplap siding.

Saturday, January 2, 2016

Post 18 (Jan. 2)-Life is a Crowded Dance Floor

A side view of the trim around the dormer windows--at long last!
Life is a crowded dance floor.  You choose to walk on to the dance floor, slightly anxious, thinking, "What if the music isn't good?  What if my dance moves are laughable?  What if I bump into someone else and inadvertently start trouble?  What if I step out onto the dance floor, only to find that my friends haven't joined me and I'm all alone?"

Once you're on the dance floor and a song you like comes on, it's easy to dance.  The moves are natural and you might even find yourself singing along.  Often, without quite enough warning, the song changes and sometimes it's a song you've never heard before and don't like very much.  The moves are unnatural, you damn near have to count beats to dance on rhythm, and the joy of dance fades away.   In that moment, you can choose to walk off the dance floor and wait until a new beat resonates with you.  Or, you can work a little bit harder to keep up, look for cool moves around you, and hope that the song grows on you.  I've done both.

Inevitably, on a crowded dance floor, you'll lose your balance.  Your heels are tall, the floor is sticky, the dance isn't choreographed, and there are lots and lots of people.  If you're lucky, really really lucky, just as you start to lose your balance, someone will be there there to stand you back up on your own two feet.

On New Year's Eve, I really was on a crowded dance floor.  For the past 45 days (especially the last two weeks), my life felt a whole lot like a crowded dance floor.  I found myself anxious before making a big decision, heard news I didn't like and could have run from or run into the challenge, and lost (and found) my balance.  Here are the big accomplishments.

1. Chose (and paid for!!) solar system.  We figured out how much electricity we will need and worked with Wholesale Solar (shoutout to Alfred and Jeremy) to design a system that will allow us to be completely off-grid and have the ability to charge the batteries with a generator or with a grid connection.  Purchasing the solar system was my "Uh-oh, the DJ changed the song and I'm not sure I like it," moment.  Solar systems are expensive.  I mean, really really expensive.  I made the decision to step on to the metaphorical dance floor and purchase the system.  I was still feeling unbalanced when I got home and Kacey brought me back to Earth, reminding me that, "Yes, this is a big risk.  Yes, this tiny house if full of big lessons.  Yes, this is an adventure.  And yes, this is gonna be fun."  Life is a crowded dance floor, and I was so happy he was there to help me regain my balance.

2. Started electrical work. We are installing electrical boxes, purchasing LED strip lights, deciding where the switches will be, and putting more outlets in our 242 sq. ft. house than in our current full-size rental.  The first night Kacey and I went out to decide about switches, we came to almost immediate agreement.  Thank goodness we didn't have boxes out there with us that night because on the second night, we went back out there to confirm the previous' night's decisions and came to immediate agreement on switch locations that were ... completely different ... than the decisions we'd made earlier.  Repeat that at least two more times.  Now we are putting the boxes up.  And, still, changing our minds every now and then.

3. Relocation of water tank. Previously we thought that we'd locate a 55-gallon water tank underneath the kitchen counter.  We had this nagging worry that a faulty $1 fitting would allow 55 gallons of water to escape the tank and ruin the interior of the tiny house.  This was one challenge that we wanted to run away from rather than into.  Kacey came up with a brilliant solution!  Using Unistrut, we will suspend a wide, flat water tank underneath the trailer.  We have roughly 7 inches of unused vertical space on the underside of the trailer.  Now, we'll have 95 gallons :) Enough for 1 shower a week.  We really want to figure out how this Nebia shower head will fit in our tiny 32"x 32" shower.  It would mean we could have at least 4 showers a week, each!

4. What's on deck? Siding! With the electrical connections through the exterior walls getting installed, the siding will be going up. Just when we were beginning to like the house wrap/red contractors tape motif... :) Also on deck is insulation. As soon as the electrical is installed, the spray foam insulation will be going in the exterior walls and sheep's wool for the ceiling.

5. New friends because of tiny house.  We love when neighbors and people passing by on the bike path show interest, exclaim that they love the "little house" or ask fifty questions (the "What are you going to do about the toilet?" question being the most asked. One neighbor is a serious tiny house aficionado, as well as a contractor. He looks forward to bringing his own tiny house dream to fruition in the future, and in the meantime has been extremely helpful and friendly.  We are so happy to add friends and supporters to our circle.

We finished the trim around the dormer windows.  We had to wait until the roof was on so that the trim could lay over the flashing.
Side view of the trim.
Notice the electrical box in the lower right corner.   
The electrical box next to the outdoor speaker.  This box will provide electricity to the string of lights we'll put around the dormer loft. 
A close-up.
Check out this tiny little ceiling fan!  
Today we installed three boxes in the back room (the room with bathroom, shower stall, closet & laundry)
This is the LED light that will go in the box.
We will also have a fan in the middle of the back room.  Because the ceiling is the floor of the loft, we can't countersink the fan into the ceiling. 
Notice the fan sits level with the rafter.  We installed some shelves the tongue and groove can rest on so that is flush with the rafter when complete.  An added bonus is that we use the extra space as a much-needed way to have electrical wires run from one side of the house to the other.
More electrical boxes. 
In case you hadn't seen enough :) 
A mini electrical panel!  
The inside view.


Sunday, November 15, 2015

Post 17 (Nov. 15)-The Roof! The Roof! The Roof is on FIRE!

That's to say, roof is done and it's lookin' HOT!

This has been a month of tremendous progress, as well as a month that has inspired and humbled us.  The two most exciting accomplishments of the past over a month (wow, a long time with no posts) are--the plumbing is 90% done and the roof is (as you can see) DONE!

LIFE LESSON:
Calling experts pays off.  Kacey and I thought that we could do the whole tiny house ourselves with no help from experts or specialists.  Two things contributed to this assumption: 1) we overestimated both our skill and our YouTube instructional videos, and 2) we also underestimated the artistry and expertise of plumbers and roofers.  We elected to have the plumbing done by Letts Plumbing and the roof done by Barth Roofing.  To all you Bay Area-ers out there, if you need a plumber or a roofer, consider this your hands down, two-thumbs-up recommendation for both companies.  We are so lucky to have found great companies whose owners and employees are artists, innovators, and experts.  Their work is much better than ours would have been and we are so glad we called the experts.

ABOUT THE PLUMBING: 
So, Kacey is really good at pretty much everything which led us to believe that he could do everything himself, including the plumbing.  We called Letts Plumbing for a consultation and possible prying of ideas, and after talking with Shane for 10 minutes, Kacey knew that working with Letts Plumbing was practically money in the bank.  Here's what I mean: because our tiny house is so, well, tiny, much of conventional plumbing simply wouldn't work; and because it's new construction, it was pretty much a blank canvas.  Shane and his team were so innovative in designing plumbing so that we will have all of the comforts of home, even on the road. Shane thought outside of the box, using some ideas from mobile home plumbing and being creative with locations of pipes and vents that we never would've thought of. He thought a lot about vibration and flexion and took that into consideration with design of the drain in the shower and the pipes outside. Also, since the grey water waste line hangs low, he designed it to be easily removable for travel. 

ABOUT THE ROOF:
You're probably not surprised to read that we also thought we'd do the roof ourselves.  Then, we started thinking, "Hmmm, the metal is sharp, the roof is high and steep, and it could be really damaging and detrimental to have a leaky roof." We've also read about a tiny home builder falling off her roof and breaking her back. With that in mind,  we met with a number of companies before finding Barth Roofing.  Barth seemed to have the highest appreciation for the tiny house movement and were very reasonable with the price compared to the others. For months, we had our hearts set on finding a red roof that would exactly match the red of the windows.  We got samples from more than 4 companies and all had slightly different shades of red.  As my heart sank, Kacey said, "What if we got dark bronze to match the hardware on the front door?" I looked at him like he was crazy.  Two nights later, I said, "Kacey, I think the bronze roof actually would look really nice."  He probably knew I'd agree with him all along.  Thank goodness for his patience.  We ordered the dark bronze roof and after a few weeks of being put off by the rain, Barth Roofing's Alameda and his team were at our house.  Within 7 hours, the roof was on, and beautiful! 

We started sleeping in the tiny house months ago, pretty much the night we got the plywood on. Last night was the first night in there with a real (not Ace Hardware tarp) roof on.  The rain on the roof this morning could have been a spa soundtrack--so soothing, and was much warmer. 

WHAT'S NEXT:
Kacey is meeting with the team at Suntrek Solar on Thursday of this coming week to determine the size of the solar system we need, which entails how many batteries and panels we're gonna need to power our little gem.  Once the electrical work is done, the exterior siding can (finally) go on, we can insulate the house (just in time for winter?), and we can put up the interior paneling. There's a few other finishing details such as the counter top, window trim, ladder staircase, finishing the cabinet doors and drawers, as well as moving in.  

DOWNSIZING:
Kacey and I have begun the process of de-accessioning.  Already we've gotten rid of 57 pounds of paper and 7 BIG boxes of clothing and miscellaneous crap.  It's pretty cleansing.  

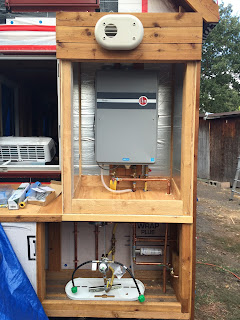
This is the fresh water/city water hookup with a pressure regulator.  

A zoomed out view of the hot water heater and the space where the propane tanks will be.

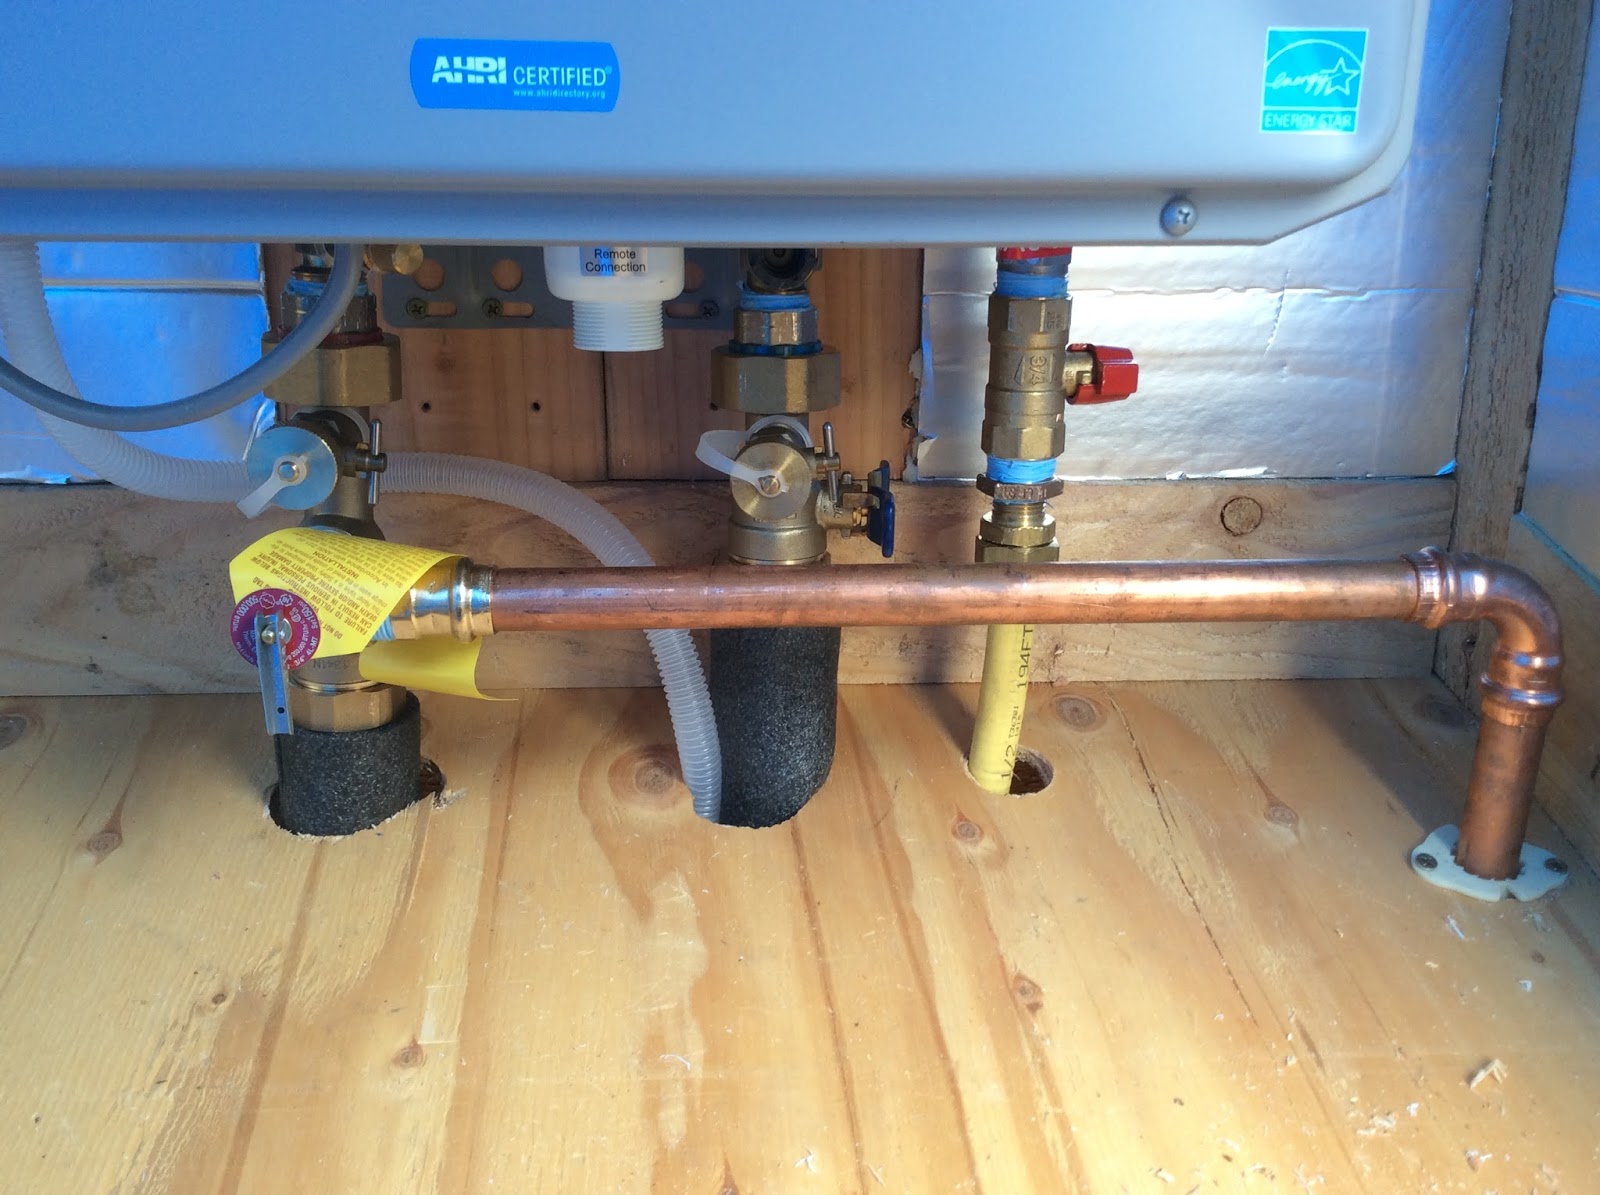
A look at the plumbing under the hot water heater.


We insulated the pipes. 

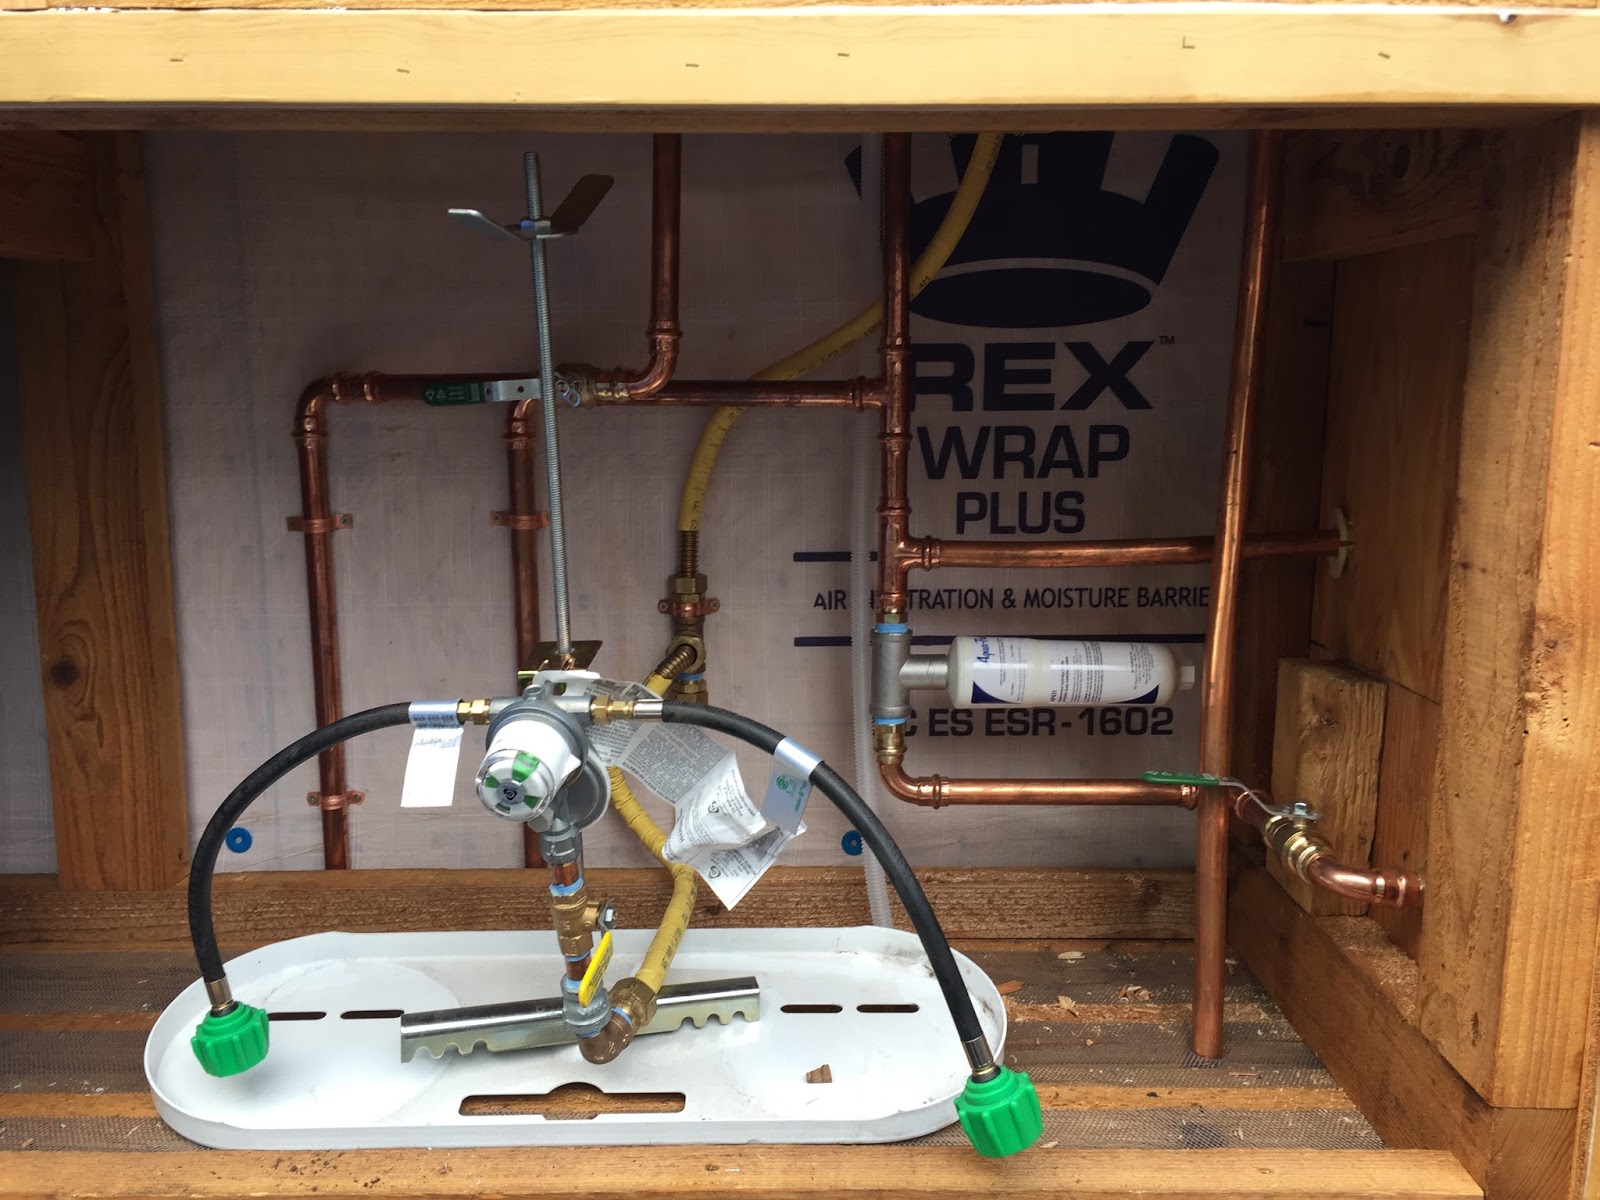
A look at the plumbing where the propane tanks will be.  This also shows where the fresh water comes in and is dispersed.  Also, take a look at the easy-to-change water filter (the white thing in the center-ish of the picture).  

We insulated those pipes, too.
The plumbing outside the trailer.  Specifically, it's the hot and cold water feed to the washer/dryer and the kitchen.  The black pipe is the gray water clean-out. 

The plumbing underneath the trailer.  The P-trap shown is from the shower.

The plumbing behind the washer/dryer.

The spigot with the green knob is for any outside water usage like watering plants.

A view of the plumbing behind the fridge.

 
This is a pop valve that Shane installed for us. He thought this would be the best for us to use so that we didn't have to have any holes or protrusions through the roof.   Kacey put the 2x4s around it so that even after the spray-in insulation goes in, the pop valve can still ventilate.


The knobs in the shower.  One controls temperature and one controls flow.  Shane installed these glorious stainless fixtures he found through his plumbing supplier who, after hearing they'd be installed in a tiny house, gifted them to us. 

A look at the roof! Notice how beautiful it is!

The hard-to-see hardware on the front door was the inspiration for the color we chose for the roof. Thanks to Marika at Ashby Lumber for her suggestion in using this color of hardware. During the conversation of what color hardware to use, I  would have never guessed that we'd be picking the same color for the roofing. 

Sunday, September 27, 2015

Post 16 (Sept. 27)-Moving Indoors

Kitchen countertops and a cubby for the stove.  There must be a technical term for that. Maybe it's cubby.
Still no metal roof, but soon, Barth Roofing is going to do the roof for us!  Still no exterior siding because we want to have the plumbing and electrical done prior to putting up the siding.  So, we've decided to continue to work on the interior of the house.  It's very likely that the outside of the house and the inside of the house will be done at the same time.  Wouldn't that be... funny?

For the past few weeks, we (95% Kacey and 5% me) have been working on building cabinets for the kitchen.  David Gates, if you're reading this, we have so much respect for you!! Making nice cabinets is no small feat!  The cabinets along the wall will be the same heights as the stove once we build the toe-kick.  It won't be any ordinary toe-kick.  It will be a drawer!

We continue to be thankful for our great team and are excited that Shane from Lett's Plumbing is going to do the plumbing for us this week.  And, Kristen from Chic Interiors (whose new website looks awesome) is going above and beyond, now helping us plan the electrical.

Not too much to report tonight, so now for the pictures!


We also built two interior walls.  This is one.  Each of the walls is 7 inches deep.  One will be storage, the other will house the electrical panel.  My mother said, "You have two interior walls in that house?!" 
The kitchen sink will be an under mount below that window.