Tuesday, July 28, 2015

Post 13 (July 28)-Build a tiny house, they said. It'll be fun, they said.

Our tiny house--with decorative lights from my friend Stephanie!  
Seems the posts are further and further apart--shame on me!

First, and most importantly, this project is totally overwhelming!  Kacey and I were joking the other day that we could teach one of the Do-It-Yourself classes about building tiny houses, and we would kick it off it, "Raise your hand if you want to have the most stressful year of your life!" "Make some noise if you want to watch money disappear!" "High-five the person next to if you, in the next year, want to contemplate throwing in the towel and living in the street!"  "For those of you who did not raise your hands to all three questions, please stand up and exit the building.  Tiny house construction is not for you."

In the past month, we've contemplated picking up side jobs as auctioneers (totally do-able, ask me if you're interested), math tutors, nannies, petroleum transfer engineers, novelists, automotive technician coaches, and even semi-professional dog walkers.  All to fuel our unfortunate habit of wanting to build a nice house with quality materials.

Before this project, I was sure about a couple of things:
  1. My style is more "modern" than "rustic."
  2. I would never want to own my own business.
  3. I value having three full weeks of different outfits.
  4. Construction work can't be that hard.
  5. With Kacey's experience in remodeling his house in Denver, his knowledge of power tools, our teamwork, and my people skills, we can definitely build this tiny house together, without any help.
Five short months later, I am equally sure of five things:
  1. I have no idea what my style is.  A fact that, bless his heart, is confusing and frustrating for Kacey.
  2. I would definitely consider owning my own business.
  3. I could pretty happily have one week's worth of outfits (provided that I wouldn't be judged too harshly by others).
  4. Construction work is insanely complicated.  Now, I look around at cities and I think that it is a veritable miracle that we have any cities at all, let alone towering skyscrapers, mass transit, and beautiful architecture.  There are, indeed, many things to wonder at in this world.
  5. We can't do this project ourselves.  It is totally overwhelming.
We have enlisted the help of many to get us to where we are now and to help us move forward.  Recently, we've leaned on Pat at Ashby Lumber, Zoran (an electrician referred to us by Kacey's friend Charlie), my Grandma Dee for financial advice and safety considerations, and most recently Kristen Gablenz of Chic Interiors.  Instead of spending countless hours obsessing over what type of shower unit we should install, we thought, "Why not enlist the help of someone who actually knows something?"

This is the most overwhelming project either one of us has ever undertaken.  I really didn't think it would be that hard.  I was sorely mistaken.  Don't mistake my recent realization for regret or trepidation.  I am thrilled to be tackling a project that is so far outside of my comfort zone.  I am proud of our relationship and now our partnership.  I am so much more knowledgeable about and respectful of the Herculean effort that goes in to modern-day structure construction.  We are so lucky.

This past month has not been without its progress, however.  We have appliances!  We have cedar trim on the outside!  We have purchased a composting toilet!  We are solidifying layout and floor plan and will soon start putting on the exterior siding.  

We joke that once the exterior is done, and we've taken pictures for the blog, we'll have no incentive to continue building.  I can just write a blog post every now and then and put a picture from Pinterest in.  You'd never know... :)  But seriously, knowing that you're out there, applying gentle pressure to keep us on task is wonderful.  Thank you.
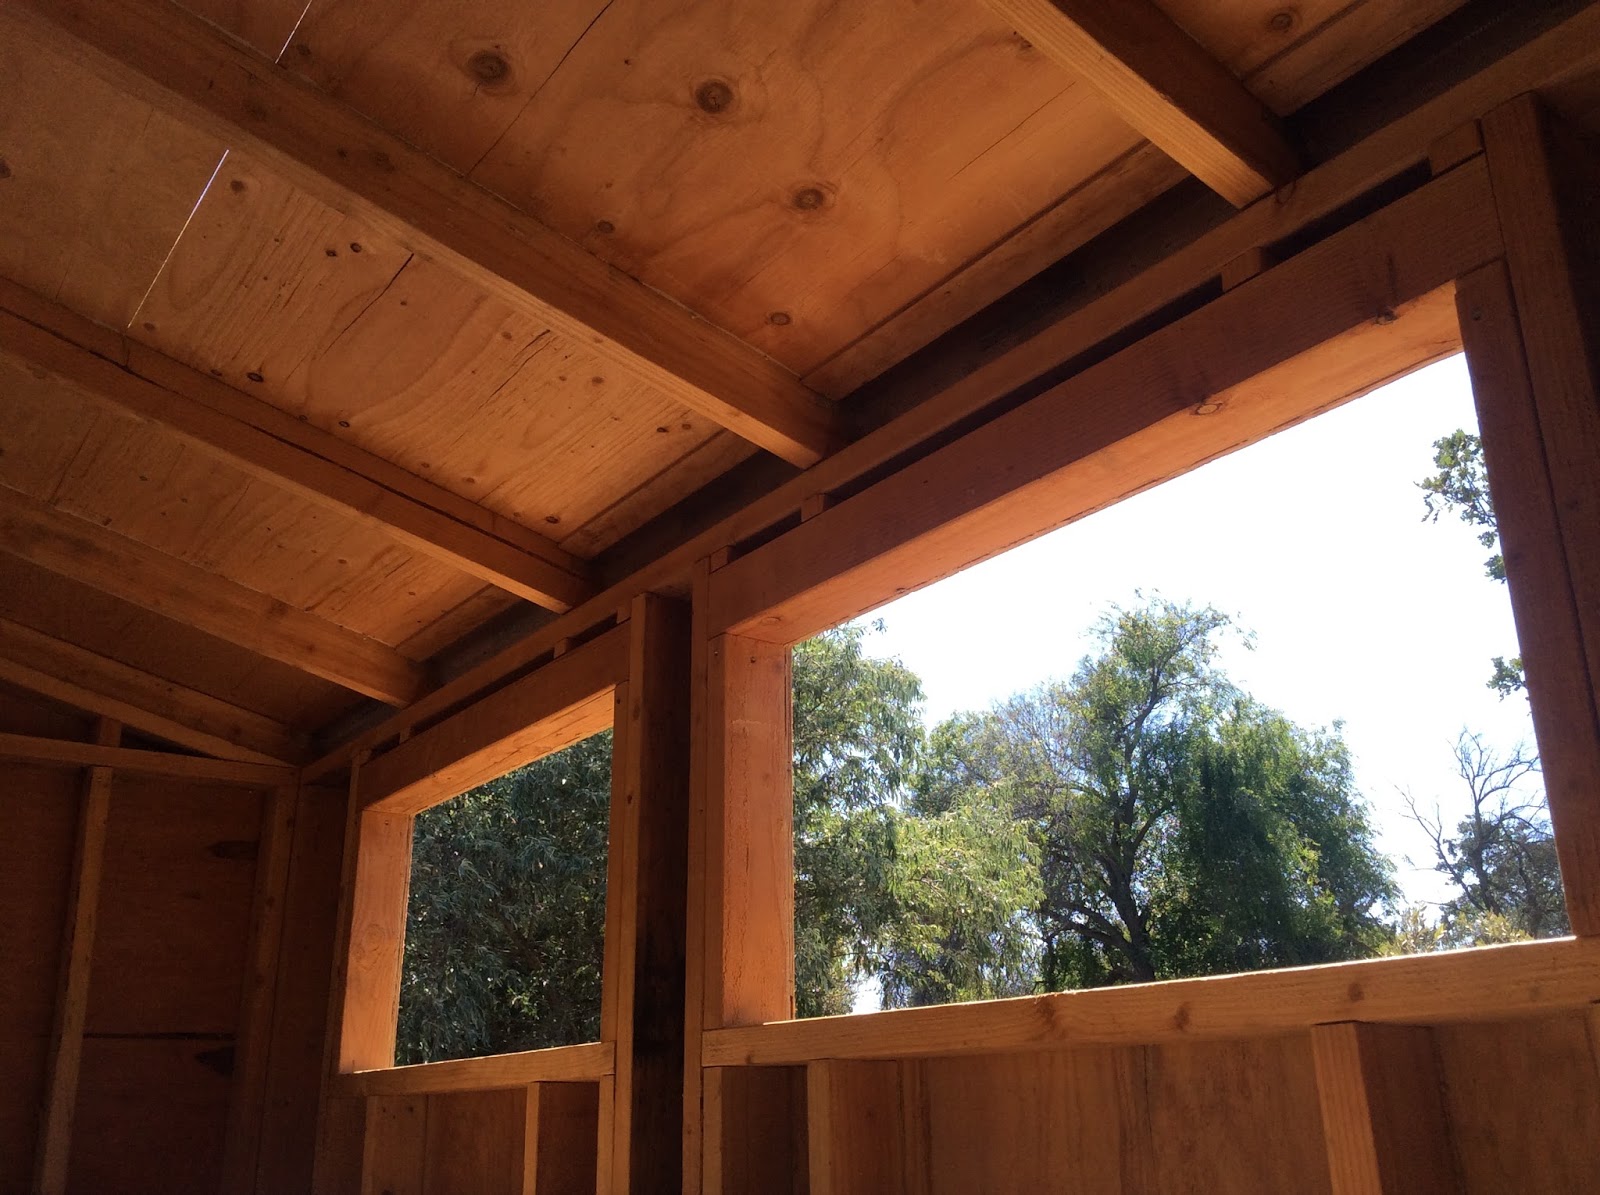
It may not look all that different, but do you see the trim around the outrigger and the windows?  You're looking at 20 hours of work.  


Notice how the trim runs straight along the side of the house.  You're looking at 3 hours of work.  No biggie ;)
Look at how beautifully the trim on the side outrigger lines up with the trim on the back of the house!  Only 3 hours of work, no biggie ;)
Look at how pretty the trim is!  Only 2 hours of work.  No biggie ;)  Originally we wanted clear cedar, meaning that is has no knots.  It was prohibitively expensive, so we went with the cedar you see in the picture--so glad we did.  We love the richness of the knots in the wood.
Our stove and oven!
Gus admiring our new appliance.  Before we had the appliances in the tiny house, Gus did not like being in the tiny house.  Now that the appliances are in there, he can't get enough!  He's a strange dog.
Washer/dryer combo machine--so cool!
Our (almost) full-size fridge.  Because some of us are tall and eat a lot of food (*cough* Kacey), we wanted a fridge that could hold a week's worth of food :) 
Our french door and gothic window.  Do you look at the window and think, "Hmmm, that's crooked!" You're not alone.  We are getting it replaced :) 

Sunday, June 21, 2015

Post 12 (June 21)-At a Standstill/Choices

Kacey finishing the BirdBlock.  Happened a few weeks ago, but I hadn't shared the picture yet.  Look at his smile--it's great fun to work on this project together.

Spoiler Alert: much of this blog post will be unrelated to our tiny house build.  I'll let you know when so that you can stop reading if you'd like :)

Up until this point, we couldn't make progress fast enough--we had all of the framing materials delivered to the house, and we needed to get a deck on the trailer and put the tarp on it to keep the water out of the insulation.  We had to frame out the walls and put the sheathing on so that the framing materials didn't sit around and get moldy.  We had to get the roof on so that we didn't have to tarp the house to keep the rain out.  We had to get the house wrap on so that we were ready when the windows were delivered.  We were running as fast as we could to keep up with our own (albeit somewhat arbitrary) schedule.

Now, we wait.  We wait for a service call for a few defective windows.  We wait for the rabbited bevel cedar siding to be milled and delivered.  We wait for the metal roof to be quoted, made, and delivered.

In our waiting, we did a few important, extremely unimpressive, and dreadfully time-consuming things:

  • To vent the house, we had to drill a series of holes in some of the supporting 2x4s.  I'd take a picture to show you, but I'd hate for you to fall asleep.  If, however, you are suffering from insomnia, let me know.  I'll send you a few pics and that should do the trick.
  • One of the 6x6s on either side of the front door twisted so we had to jury-rig a few shims to keep the door in straight.  See the previous comment about insomnia and pictures.
  • We bolted the top of the house to the bottom of the house.  Okay, this is less boring: remember the all-thread rods that connect the walls to the trailer?  Kacey thought it would be a shame for the roof to blow off while the walls were still secured to the trailer.  He bought all-thread rods which we used to secure the roof and dormer to the first-floor walls which, if you remember, are secured to the trailer.  A really good idea, a really boring thing to have to do on a Sunday.  See the previous comment about insomnia and pictures.

Earlier I wrote a blog about how frustrating if was for us to make invisible progress--the stuff that needs to be done but is not glamorous and not really photographable.  It's the tiny house build equivalent of the mandatory Saturday trip to Costco and Safeway.  Important and unremarkable.

I keep thinking about David Foster Wallace's 2005 commencement speech at Kenyon College, nowadays referred to as "This is Water."  It's an invitation to change how we perceive traffic jams, errands, commutes, and perhaps the tiny house tasks that we completed today.  I must admit that I didn't completely escape the "default setting" he references, but at least now I know that it's my own attitude that's keeping me down.  I smiled as I wrote that last sentence.

That's all for the build, folks!

Non-build-related portion of the post

This week I've had many opportunities to think about the multiplicity of life.  Indeed, there are many ways to live a successful life, and we are often quick to judge and discredit those who make different choices than we do.  In fact, I used to be one of the worst offenders--I'd look around at the people who sat next to me on the 6:30 A.M. train into San Francisco and notice with a bit of disdain that the snoring gentleman beside me had dirt under his fingernails that he rested on his rising and falling beer belly, had holes in his work pants, wore a dirty jacket with a construction company logo embroidered on the left chest pocket, and had haphazardly placed a 10-year-old cooler in the aisle.  Why doesn't he take better care of himself, I thought.  As I type today, I look down at my own fingernails--two of them are cracked and all of them are dirty, my work pants are covered in glue, and I guarantee that when I work a hole in the knee of these pants, I will be proud, I'd love to have a cooler next to me to offer a bit of relief from the heat, and man, I'd love to be able to chat with that sleeping gentleman.  What should we do before we put the siding on?  Any tips for putting on a metal roof? Any advice for a novice builder?

From where I sit, there seems to be a great deal of social pressure to live a life within the constrains of a pretty narrow lane.  Make more money, work longer hours, wear more makeup, get your nails professionally done, wear expensive clothes, stay out late at night, meet and date rich young software engineers.  Maybe where you're sitting, the set of social pressures is completely different--find a husband already! buy a house already! trade in that BMW for a more practical vehicle! give me grandchildren already!  And maybe someplace else, you take a look at the various expectations of you that society has, and you think that they are perfectly aligned with your expectations of yourself.

The point is not that social pressures are bad and you should disregard all advice you ever receive, nor that all social pressures are good and you should jump out of your skin to live up them, but rather, that the set of social pressures that we live within are one option.  And, just like in your favorite Mexican restaurant with 7,000 items on the menu, you get to choose.  You might have to turn to the very last page of the 17-page menu to find the dish that you really want, and you may have to send a few dishes back to the kitchen in the process, but ultimately, you are in charge of your entree and you are in charge of the choices you make in life.

Sunday, June 14, 2015

Post 11 (June 14)-Cops are excited about tiny houses, too.

The three of us hanging out in the loft B.R. (before roof)
A few weeks ago, I get a text message from Kacey, "Windows are going to be ready on Wednesday!!!!! I'm so excited!!!!"  A few minutes later, another text, "I was so excited I got pulled over for speeding."  A few minutes later, "Cop was so excited about our tiny house that he only gave me a warning."

The following week, I was working in Mexico City and on Wednesday, the windows were delivered and Kacey sent me the picture below, with this text message, "Windows are easy."


Later that evening, another text message rolls in, "Check out Tiny Nest on YouTube."  Tiny Nest is a vlog (video blog) that details a couple's tiny house construction--they include so much helpful stuff, and when it comes to getting the windows, dare I say, properly installed, they saved. our. bacon.  I was in the middle of watching a Tiny Nest when another text message rolls in, "Just kidding, windows are crazy."

To properly install windows, you must:

  • Put house wrap on (waterproofs the house and acts as a membrane between the plywood and the exterior).  In fairness to Kacey, he did know that we would have to take the windows out to put the house wrap on--he was just eager to see what it looked like with windows.
  • Put in an angled sill so that if water were to hit the sill, it would drip out of the house.
  • Cover the sill with a waterproofing membrane.
  • Put silicone caulk along the perimeter of the rough opening to seal the screw and nail holes.
  • Put the window in (finally!).
  • Screw the window in.
  • Wait for the silicone caulking to dry.
  • Line the window with more of the waterproofing membrane.  
  • Cover the top of the waterproofing membrane with the house wrap.
Phew!  Today we worked on the windows.  The pictures below show all of the work we've done in the past month.  I've been remiss in blog posts because I was, well, trying to do good work at my day job.

Framing the outrigger along the back of the house.

Gus in the loft. 


The loft--with the roof done (notice the venting along the ridge beam) and most of the windows cut out.

Close up of the rough openings in the loft.

Roofing on the outrigger.

And I quote, "Windows are easy."

We must first, however, do the house wrap (to be said with a sigh).

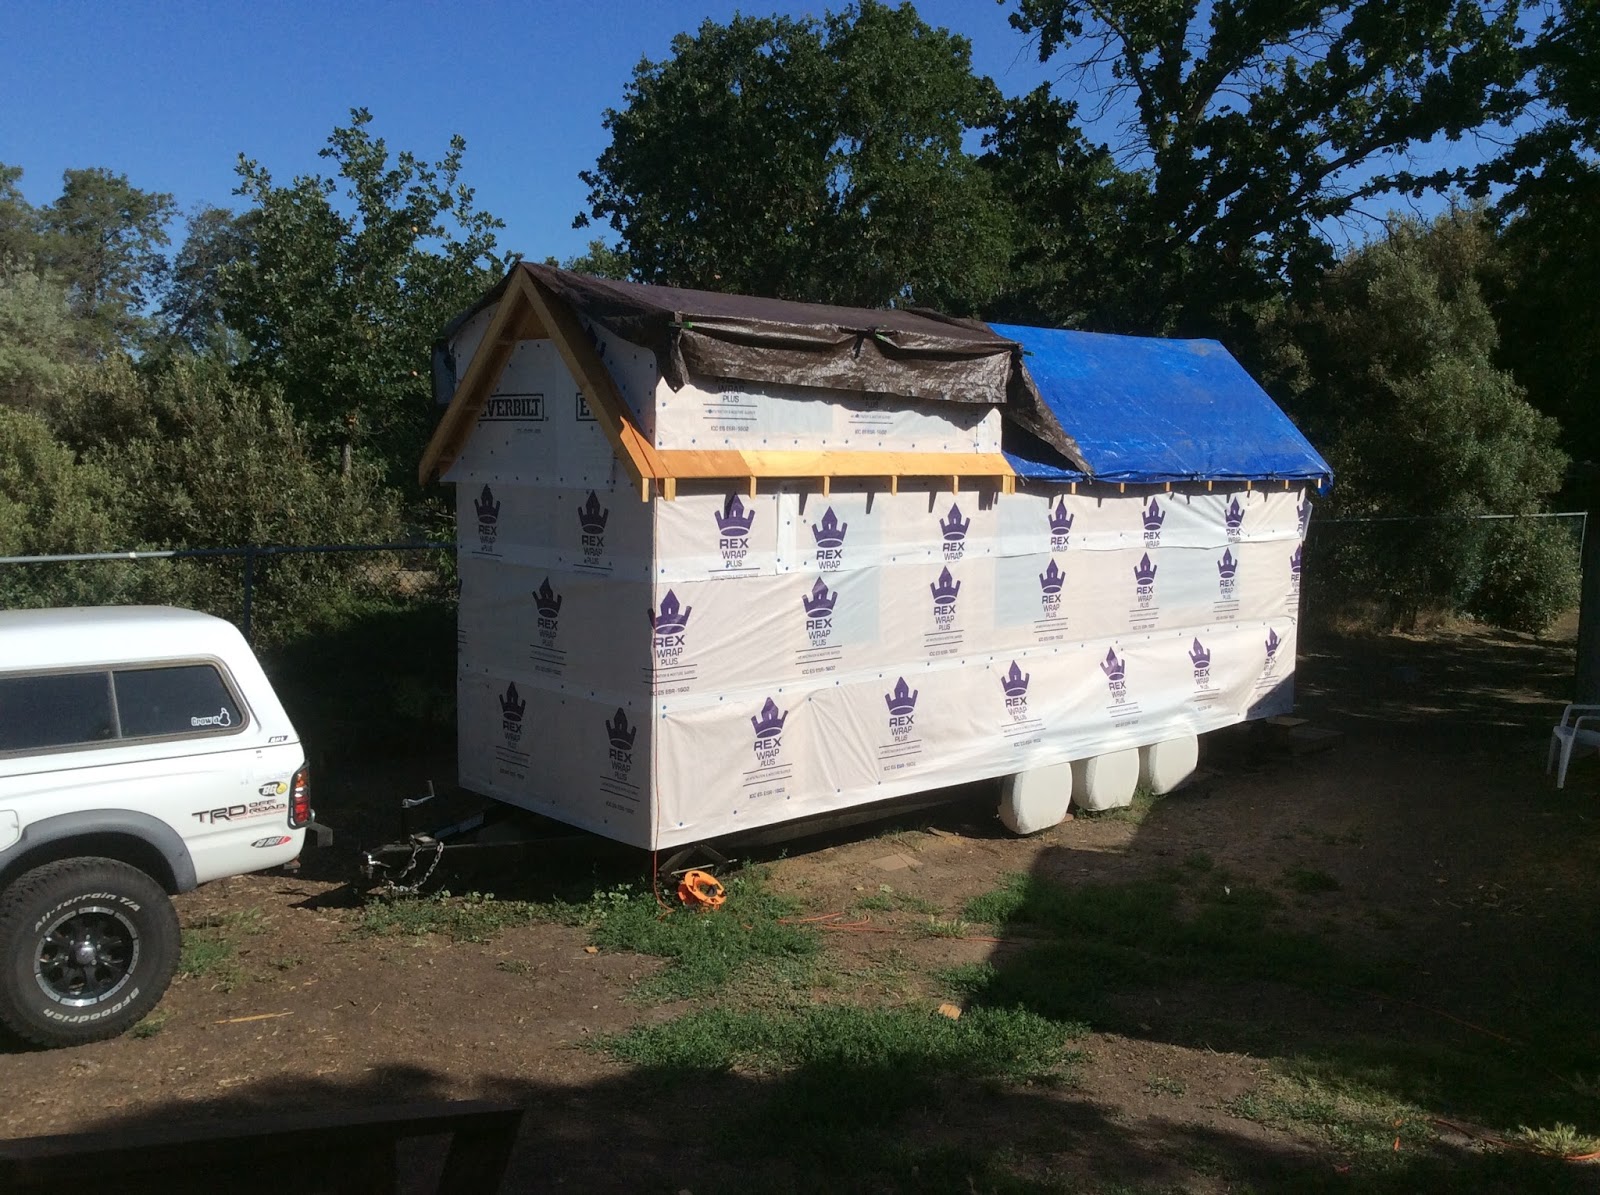
All wrapped up!  Kacey worked in Monterey last week, so we wanted the house to be waterproof!

Our work today!  Half of the windows are in! (We put in the windows on the side of the house that we photograph for the blog so that we look really productive--you impressed?!)

Our french doors open.  Welcome to our home!

Oh yes, and we're already sleeping in the tiny house.  It is so cool to fall asleep and wake up in a house that we built!


Sunday, May 17, 2015

Post 10 (May 17)-Do hard things...it is incredibly rewarding.

Our tiny house has half a roof.  A tiny roof for a tiny house, I suppose :)

So...remember how our very first blog post was titled "This is gonna be fun"?  The karmic gods must have thought we needed to be brought back down to earth so they threw a few (figurative) wrenches in the works.  The wrenches took the form of:


  • two broken hammers
  • a faulty nail-gun
  • wind
  • a torn tarp
  • feeling "hangry" mid-afternoon
  • decreased visibility (because of awesome progress) that made effective communication nearly impossible
  • sunburns
  • chills
  • and last, but certainly not least, glue that spackles the entire interior (along with hair, paints, shoes, the dog, and favorite shirts) when hit with the nail-gun.
We woke up joyfully this morning, jumped out of bed and thought, "Another day to work on the tiny house together!"  Little did we know, the karmic gods were already chuckling.

In spite of it all, we had a very productive day.  We built an outrigger for the front of the house.  I will never look at building exteriors the same way again.  Everywhere I go, I see outriggers.  On Lowe's, on Safeway, on Costco, on...wow, I haven't gone very many places recently.

We then put 1/2 inch plywood on the rafters, a process that closely mirrored that of sheathing the walls.  Glue, stick, and nail.  Glue, stick, and nail.  Glue, stick, and nail.  At this point in our build, I'm more thankful than ever that we are building a tiny house.  Sheathing a full-size house would probably do me in.

It isn't always fun, but we are learning so much about diligence, resiliency, and patience.  And, while we might not be laughing the whole time, periodically we look over at each other, smile, and think to ourselves, "Wow."  It's a less feisty type of fun than I typically like to have, but a deep, contented satisfaction.  

So, it is very challenging indeed.  The most involved project we've ever undertaken.  It's also the most rewarding.
___________________

Have you watched the show Tiny House Nation?  The carpenter, Zack Griffin, is an absolute genius, and the other lead on the show, John Weisbarth, helps people downsize like its his job.  I mean, it is...  Anyways, Kacey and I were catching up on back episodes and happened to see a couple in Pleasant Hill, California (where we live!!!!) as the featured couple on the show.  Their tiny house is so beautiful and we were so excited to know that there were kindred spirits in our neighborhood.  Their blog, Tiny House Basics, has already answered some of our pressing questions.  Thank you so much, Shelley and Josh!
___________________

Two weeks ago, on Kacey's day off and our construction day together, we built all of the rafters for the main part of the house and the dormers.  See pictures below.  I didn't get around to a blog post after those couple of days of exciting progress, so I am including the pictures below.
___________________

On Kacey's day off, he very precisely cut the rafters.

Each rafter is attached to the house with a hurricane tie.  Not common (except in Florida), these help the roof stay attached to the house in the event of high winds and while driving down the highway.

Gus looking nervous in the loft!  No, he didn't get up there by himself.

House with all rafters in place.

We absolutely love this picture!  It's a view of the interior of the house while sitting in the loft.

Gable (the part away from the front of the house) and roofing.

The gable up close.
Did you know that the roofing does not butt up to the ridge beam?? There is a 3/4" air gap so that the house can ventilate.
A view from the top.  You can see the space between the ridge beam and the roofing.  You can also see the Simpson Strong Ties that connect the rafters to the ridge beam.  This house is really strong. 
A view of the inside standing at the front door.  We still have to put roofing on the dormer and cut out the windows on the right (passenger) side.


Monday, April 27, 2015

(Post 9) Apr. 27-Pride


Looking out the kitchen window is very rewarding!

After a few weeks of slow progress, this Sunday marked a very exciting day!  As you can see in the picture above, the loft is completely framed out (minus the sheathing on the end and far walls) and the peak in the front of the house is framed and standing.  Note the ridge beam that runs along the length of the center of the house--now THAT was some heavy lifting!

I'll take you through the steps to get here.  In order to start framing out the dormer, we had to complete the floor of the loft (ceiling of the downstairs bedroom/bathroom).  That entailed a trip to the hardware store, and choosing the finishes we wanted on the bottom of the tongue and groove boards (ceiling of the first floor) and the top of the boards (floor of the loft).

I was stunned.  We'd been working on framing the house for so long that I never thought I'd have to make decisions about the interior!  I don't know what exactly I thought would happen, but...

Anyways, as you can see from the pictures below, we chose to stain the rafters and floor a natural color to expose the young pine and paint the ceiling a timeless white (no, seriously, that's the name of the paint we chose).  It was surprising to me how quickly we moved from exterior to interior work and it struck me that there really is not all that much that separates us from the great outdoors.  Somehow it seems like we humans work extremely hard to create divisions where they do not exist and focus on them when they are tenuous at best.  But I digress.

Once we had the loft floors done, it was time to get to framing!
The back of the dormer and the peak at the front of the house framed and on top of the flooring.

 A shot of the floor of the loft.  The hole is where the staircase meets the loft.

The ridge beam is up!  If you're new to ridge beams, they are extremely heavy! 

Not bad for a couple of kids from Denver, eh?!

The dormer walls framed out.

A shot from the backside of the dormer walls.  Take a look at how perfectly the angles all match up--way to go, Kacey!

A close-up on the framing for the loft.

A close-up of the peak at the front of the house.  If you're in a math class, the angle on top is a right angle, and we used Pythagorean's Theorem to figure out how long the hypotenuse had to be!

A view of the inside.  Now you can see the rafters and the white tongue and groove boards.

Layers upon layers.  


We are so so proud.  It's hard to believe that we did that.  It's hard to believe that it started out as a trailer and a dream.  We are so proud!


Friday, April 10, 2015

(Post 8) Apr. 10-Why We Decided to Go Tiny

A neighbor of ours in Monterey drew this over dinner
at a neighborhood bar--we treasure it. 


Many people have asked us why we are deciding to go tiny.  Before our build began, we spent countless hours working through our why and looking to pioneers of the tiny house movement for inspiration and direction.


OUR WHY
Pursue a life that offers freedom to experience the richness of our world; freedom to work for purpose rather than paychecks; and freedom to surround ourselves with only the things that truly matter.


HOW WE GOT HERE
Imagine that your house is on fire and you have 30 seconds to grab the three most important things. What three things would you carry with you into the future?

On a sleepy Sunday morning, we did the same exercise. Without conferring with each other, we each said, “Our dog, a leash, and the computer.*” There we were, surrounded by items that we’d worked for more than 10 years to acquire, in a rented house that takes at least a fifth of our annual income, realizing that we could leave it all behind and not miss it too much. *Ironically, my computer (one of the three things that would have made it into the tiny house), was stolen just before Christmas.  Don't worry, now Kacey and I have a better, faster, newer computer that is ours.

With that in mind, we decided to construct a life that more closely aligned with what was most meaningful in our lives: positive human interactions and the freedom to experience life more deeply.

In doing so, we are escaping debt and financial stress, the excessive and wasteful luxuries of our modern society, and the mistaking of extreme wealth for extreme success.


OUR  INSPIRATIONS

TINY: a story about living small
We got started with "TINY: a story about living small," a video on Netflix.  Christopher Smith and Merete Mueller constructed a tiny house in the open air near Kenosha Pass, one of Colorado's most striking backdrops, and one in which Kacey has spent many summers.

Kacey got hooked first.  I came home from school one day and he said, "Don't laugh, but I know what I want to do with my life."  I immediately thought, "Oh, no, he's throwing in the towel, abandoning his career, and pursuing a career as...I don't know...a conspiracy theorist?"  I sat down next to him on the couch and saw the title of the movie, "TINY."  I laughed out loud.  For those of you that haven't met him in person, Kacey is 6'4''.  And he wanted to build and live in a tiny house. HA!

The joke was on me, though, because a few minutes in, I, too, was hooked.


Their dog, Salies, is much more photogenic than Gus.
TINY HOUSE giant journey
Jenna and Guillaume are tiny living pioneers who are currently a huge inspiration to us.  The two of them built their own tiny house and are now touring the continent, hosting open houses, and offering people a glimpse into the tiny lifestyle.  Kacey recently had the opportunity to meet them during their open house in San Francisco, and much to his chagrin, he found himself practically speechless.

Jenna's blog post "5 Lessons I've Learned from my Tiny House" was timely and inspiring.  After Kacey and I'd had a grueling day putting sheathing up (I am so glad we are building a tiny house--can you imagine how much sheathing there is for a full size house?!), this blog captured many of the reasons I am looking forward to living tiny, and it helped to re-focus and re-energize me.